2241 Spruce St, Ewing Twp., NJ 08638
- $470,000
- 3
- BD
- 2.1
- BA






- List Price
- $470,000
- Status
- ACTIVE
- MLS#
- 4036360
- Price Change
- ▼ $15,000 1787167377
- Bedrooms
- 3
- Bathrooms
- 2.1
- Half-baths
- 1
- County
- Mercer
- City
- Ewing Twp.
- Year Built
- 1925
Property Description
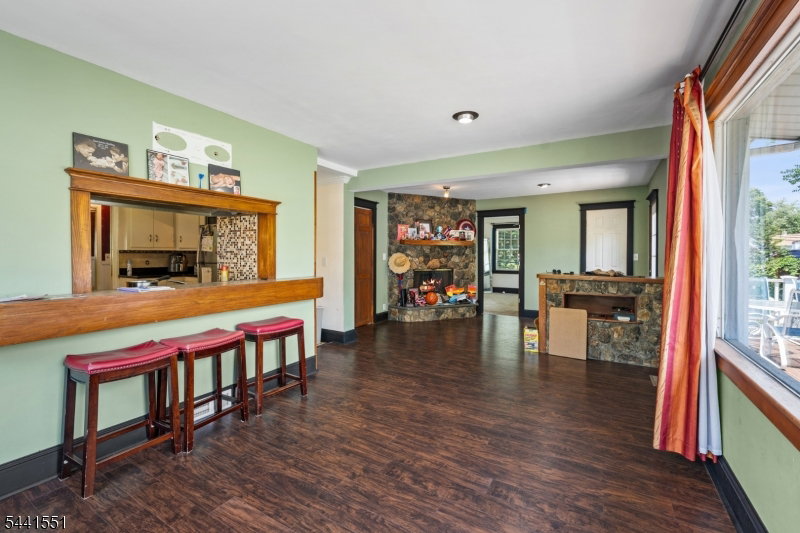
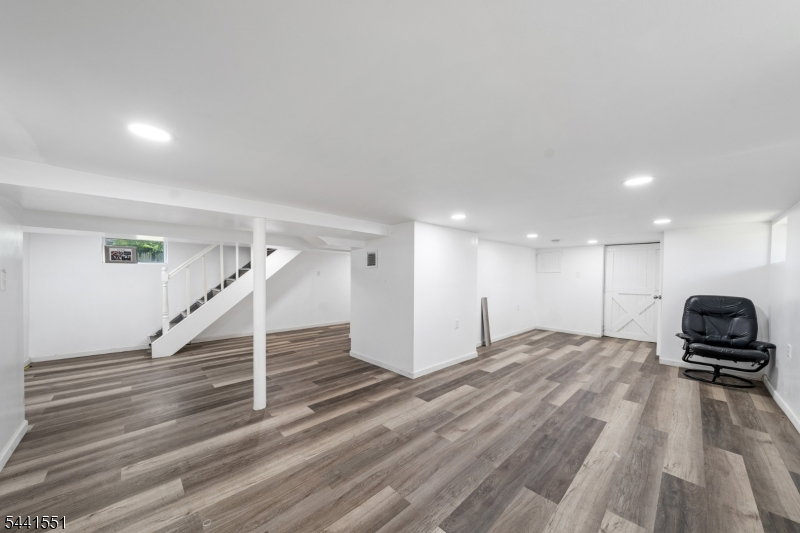
Welcome to 2241 Spruce St, a charming 1925 Craftsman Colonial Cape in the sought-after Sherbrooke Manor neighborhood of Ewing Township. This 3-bedroom, 2.5-bath home has been thoughtfully updated while preserving its classic character. Step onto the covered front porch and into a spacious living room featuring hardwood floors and abundant natural light. Wooden archways lead to a formal dining room and into a well-appointed kitchen with Corian countertops, stainless steel appliances, ample cabinetry, and a full walk-in pantry. The open-concept layout flows into the adjoining family room, where a gorgeous stone-front wood-burning fireplace sets the tone for cozy evenings. The family room opens to a large deck overlooking an expansive, park-like backyard complete with a fish pond, stone waterfall, fruit trees, hot tub, 2-story barn with electric, and a charming dollhouse. The first-floor primary suite offers new carpet, a walk-in closet with attic storage, and a private full bath. Upstairs features two additional bedrooms and a full bath with hardwood underneath. The finished basement adds serious living space with a gym area, laundry, and entertainment zone. Additional highlights include 2 new HVACs, new vinyl flooring throughout, 2 EV chargers, and a 2-car detached garage on an approx. 0.67-acre lot. Close to major commuter routes and convenient to Ewing Township schools.
Additional Information
- Style
- Cape Cod, Colonial
- Fireplace
- Family Room, Wood Burning
- Exterior
- Aluminum Siding
- Lot Description
- Level Lot
- Basement
- Yes
- Garage
- Detached Garage
- Appliances
- Dishwasher, Range/Oven-Gas, Refrigerator
- Water
- Public Water
- Sewer
- Public Sewer
- Fuel
- See Remarks
Mortgage Calculator
Listing Courtesy Of RE/MAX INSTYLE, Contact: 609-303-3456